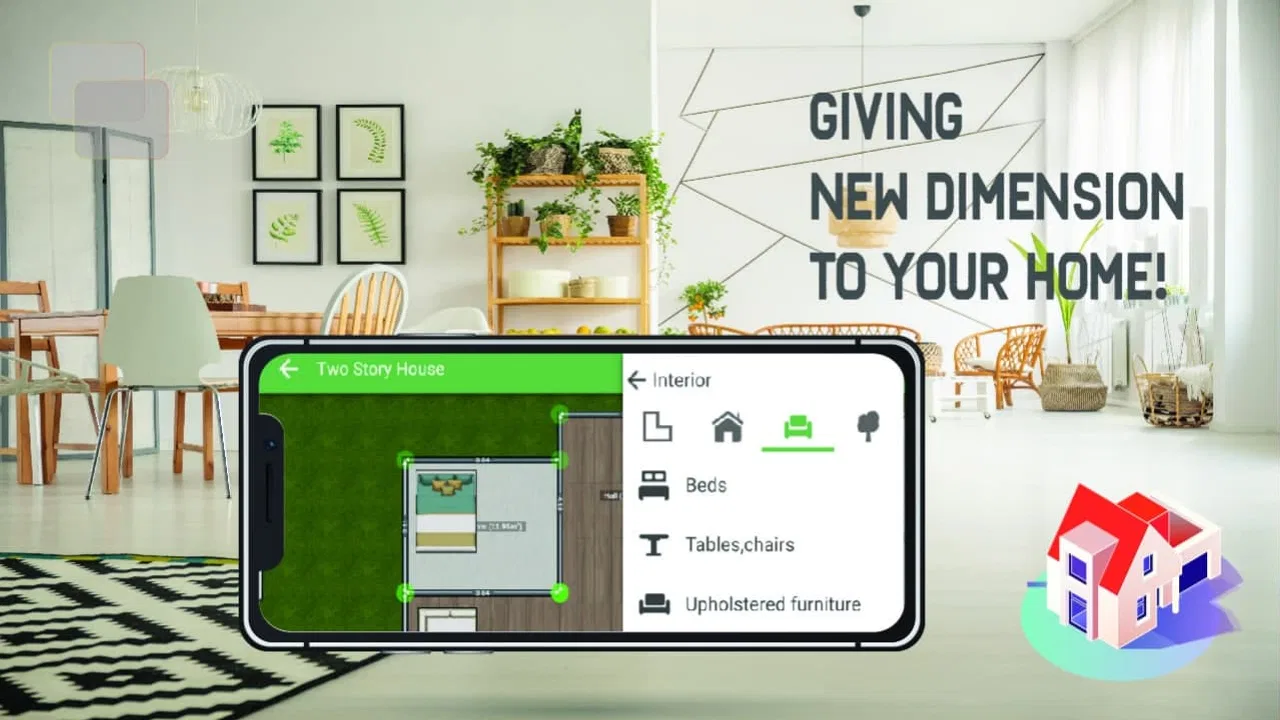
Home Designer 3D: Room Plan
- 4.0
- Rating
- 1.00M
- Installs
- Free
- Price

 Analysis by App-foxy
I approached Home Designer 3D: Room Plan as a practical planning tool rather than a decoration game, and that distinction matters. Its main appeal is being able to turn an idea for a room, home, or outdoor area into something more visual than a rough note on paper. I could experiment with layouts, think through furniture placement, and get a clearer sense of how a space might feel before moving anything in real life.
My overall impression is that it works best as a flexible sketchbook for home projects. It is not a substitute for an architect, contractor, or precise professional design package, but it can help ordinary users make better early decisions. If you are rearranging a bedroom, planning a living room refresh, or trying to explain a renovation idea to someone else, the app gives you a more useful starting point than a collection of screenshots and guesses.
Planning a space is easier when you can see the idea
The app comes from Norms Interactives and sits in the House & Home category. It is free to install, with optional purchases ranging from $0.99 to $16.99 per item. That makes it easy to try without committing money immediately, although anyone who wants the full creative experience should pay attention to which tools or content require an additional purchase.
You May Also Like

 Blood Strike: 2.5 Anniversary
Blood Strike’s Loadouts Turn Every Drop Into a Tactical Gamble
A close look at Blood Strike’s custom loadouts: how fast access to signature weapons reshapes its battle royale rhythm, rewards preparation, and narrows the gap between fights.

 Pandora - Music & Podcasts
Pandora’s Music Is Easy to Start, but Harder to Recover
Pandora’s strength is its low-effort path from a seed to a station. Its weak spot is how much confidence it asks you to place in connection, setup, and quiet recovery.

 8 Ball Pool
 Is Built on Rivalries, Rematches, and Routine
A close look at the rivalries, rematches, shared routines, and unanswered safety questions that turn a quick pool match into a persistent mobile community.

 Samsung Music
’s Quiet Strength Is Playing What You Already Own
Its reach comes less from spectacle than from dependable access to a personal library. That simplicity is both the app’s strongest retention engine and its ceiling.

 AccuWeather: Weather Radar
AccuWeather Review: A Quick, Clear Forecast for Everyday Decisions
For everyday plans, the best forecast is the one you can understand quickly. AccuWeather makes rain timing, radar, and local conditions easy to act on, with a few trade-offs.

 Hill Climb Racing
Why Hill Climb Racing Still Turns Crashes Into One More Run
A tiny car, a bumpy hill and one more upgrade: Hill Climb Racing keeps resurfacing because its simple chaos makes every near-miss feel personal.
More From Our News Desk
View All News


The first strength I noticed is the way a rough idea becomes a visual plan. Instead of thinking only in terms of “the sofa goes there” or “the table might fit,” I could use a room layout to examine relationships between objects. That is especially helpful when a space has awkward corners, several doorways, or a narrow path that is easy to overlook when planning mentally.
I found the app more useful when I treated it as a decision-making tool rather than a final presentation tool. I would create a basic arrangement, look at the available space around it, then remove or reposition items that made the room feel cramped. This process exposed problems that are often invisible in a quick sketch, such as placing a large piece too close to an entrance or leaving too little room beside a bed.
That is the strongest evidence in its favor: it encourages you to test an arrangement before spending time and money on it. Even a simple digital plan can prevent an impractical purchase. A cabinet may look suitable in a product photo, but seeing it alongside the rest of the room can reveal that it dominates the wall or interrupts the flow of movement.
Useful for rooms, exteriors, and early renovation thinking
The scope is broader than a single-room furniture planner. The store summary presents it as a tool for home, interior, and exterior design, so I approached it with several different projects in mind. Interior planning is the most immediately understandable use, but the ability to think about the outside of a property makes it more appealing for users who are considering a wider home update.
For a living room, I would begin with the main functional question: where should people walk, sit, and look? Once that is clear, decorative choices become easier. For a bedroom, I would start with the bed and storage, then check whether the remaining arrangement feels balanced. In a kitchen or dining area, I would focus less on visual symmetry and more on whether the layout leaves comfortable working and walking space.
A less obvious use is preparing for a conversation with another person. If two household members have different ideas about a renovation, a shared visual plan can make the discussion more concrete. Instead of arguing from memory, you can compare arrangements and identify the part that actually causes disagreement. I would not treat the result as a technical blueprint, but it can make an early planning conversation much more productive.
The exterior side can also help when you are thinking about the relationship between indoor and outdoor areas. For example, a patio, garden zone, or entrance should not be planned in isolation from the rooms that connect to it. A visual model can encourage you to consider sightlines and movement between spaces rather than choosing outdoor elements one at a time.
A realistic everyday workflow
Imagine that I am preparing to move into a smaller apartment. Before buying a sofa, I could use the app to create a rough room plan, place the sofa where I think it belongs, and test whether the remaining area still works for a coffee table, a chair, and a clear route to the door. If the first arrangement feels crowded, I can try rotating the sofa or changing the position of the other pieces before delivery day.
The useful part of that workflow is not visual polish. It is the sequence of small tests. I would make one version for everyday comfort, another that gives more open floor space, and a third that prioritizes seating. Comparing those versions helps reveal which compromise I actually prefer. The app is therefore most valuable when you use it to explore alternatives instead of trying to produce one perfect design immediately.
Another practical workflow is planning around an item you already own. If you have a large dining table, wardrobe, or sectional sofa, begin with that fixed element and build around it. This prevents the common mistake of designing an attractive room that depends on replacing everything. I also recommend making a second version that leaves more empty space than your first instinct suggests. Digital layouts can encourage overfilling because adding objects is easier than living with them.
For a renovation discussion, I would keep separate versions for different priorities: one based on the current furniture, one showing a possible upgrade, and one with more generous circulation. That approach makes the app useful even when you are not ready to buy anything. It turns vague inspiration into a set of choices that can be discussed and revised.
Where the visual approach helps most
The app is particularly helpful for people who struggle to imagine scale and spacing from a flat list of furniture. A written note may tell you that a room needs a sofa, side table, and lamp, but it does not show how those pieces compete for space. A visual plan makes the relationship easier to understand, especially for users who think spatially.
It is also useful when you are working with an irregular room. Standard decorating advice often assumes a simple rectangle, while real homes may have recesses, unusual corners, or multiple access points. Building the room around its actual shape can lead to more realistic decisions than copying a staged image from a catalog.
I would also use it for decluttering. Rather than asking what can be added, you can create a version that contains only the essentials and compare it with the current arrangement. That can make the cost of visual clutter easier to recognize. Sometimes the best design change is not a new item but a clearer route through the room.
The most valuable habit is to design for movement first and decoration second. I would place doors, major furniture, and walking routes before worrying about colors or accessories. This order produces a more believable plan and reduces the temptation to judge a room only by how attractive it looks from one angle.
The friction you should expect
The meaningful weakness is that a visual home planner can feel more precise than it really is. A convincing arrangement on screen may still fail in the real world if measurements, wall details, furniture dimensions, lighting, or construction constraints are wrong. I would never use this app alone to order expensive built-in furniture or make a structural decision.
That limitation is not a small technical footnote; it affects how you should interpret every result. The app can help answer “which arrangement seems most workable?” It is less suitable for answering “will this installation definitely fit?” For the second question, I would measure the real space separately and confirm everything with the relevant professional.
There is also a learning curve in any three-dimensional planning tool. Moving objects, adjusting a layout, and understanding a space from different viewpoints can take patience, particularly on a phone screen. I found that a quick, casual session is fine for brainstorming, but a detailed plan benefits from slower work and frequent checking. Users expecting instant, perfectly accurate results may find the process frustrating.
The free entry point is welcome, but optional purchases can change how far you can take a project. I would begin with a small test room before paying for anything. That lets you judge whether the controls suit your way of thinking and whether the available creative tools match the type of project you have in mind. The app is easier to recommend when you see it as a try-first product rather than assuming every part of the experience is included at no cost.
Another trade-off is the difference between planning and inspiration. If your main goal is to browse fashionable rooms, collect color ideas, or discover ready-made decorating styles, a visual mood-board service may be more enjoyable. This app is more hands-on. You get more value from making decisions yourself, but that also means you have to supply the taste, measurements, and judgment.
Who should use it, and who should choose something else?
I think it is a good fit for renters, first-time homeowners, students moving into a new place, and anyone preparing a modest room refresh. It can also help families compare furniture arrangements before they start lifting heavy objects. People who enjoy experimenting with layouts will probably appreciate the freedom to test several possibilities without making a physical mess.
It is especially suitable for an early planning stage. If you know that a room feels wrong but cannot explain why, building a few alternatives may reveal the issue. Perhaps the seating faces an inconvenient direction, the storage is concentrated in one corner, or the route between two rooms is too narrow. The app gives you a way to investigate those problems instead of guessing.
I would be more cautious about recommending it to professional designers who need detailed documentation, exact construction information, or a specialized workflow. A dedicated professional application is likely the better choice for technical drawings, client-ready specifications, and complex projects. Likewise, if you only want simple furniture inspiration, a photo-based decorating platform may be faster and less demanding.
Users with older phones should also check compatibility before planning a serious project. The app requires Android 6.0 or later, and the current version is 9.3. It is marked for Everyone, which makes it broadly approachable, but an age rating does not guarantee that every user will find the interface immediately simple. Children may enjoy arranging spaces, while adults should still guide them if the plan involves real purchases or renovation decisions.
How it compares with paper, catalogs, and professional tools
Compared with paper, this app wins whenever you need to try multiple arrangements. Paper is faster for the first rough sketch, but changing a plan can become messy, and it is harder to understand the room as a whole. I would still use paper for taking quick notes and recording measurements, then use the app to explore the layout.
Compared with browsing furniture catalogs, it offers a more connected view. Catalog images are useful for style and product inspiration, but they usually show one item or one carefully staged room. A planning app asks a more practical question: how does this object behave alongside everything else I own?
Compared with professional design software, it is more approachable for casual home projects but less appropriate for technical certainty. That is a fair trade-off. Most people rearranging a bedroom do not need the complexity of a professional package, while someone planning construction should not rely on a simplified consumer tool as the final authority.
My advice is to use it alongside a tape measure, photographs of the real room, and a simple written list of constraints. Note the locations of doors, windows, outlets, and fixed fixtures before you start experimenting. The app can organize your thinking, but it cannot replace careful observation of the actual space.
My final recommendation
Home Designer 3D: Room Plan succeeds because it makes home planning more active. Instead of passively looking at attractive rooms, I can test how a space might work for my own habits. That is a meaningful difference, particularly when the problem is not a lack of decorating ideas but uncertainty about placement, scale, and flow.
Its limitations are equally important. I would not mistake a polished visual plan for a measured construction document, and I would test the free experience before spending on optional content. The app also rewards patience; users who want instant results may prefer a simpler inspiration tool.
Still, for a free House & Home app with a broad audience, it offers a sensible way to begin. It has reached over a million installs and holds an average rating of 4.0 from around eleven thousand ratings, which fits my impression of a useful but not universally effortless tool. The developer, Norms Interactives, has made something that is most convincing when used for practical decisions rather than fantasy decoration.
I recommend it to anyone who wants to test a room before committing to it. Start with one realistic space, use the furniture you already have, leave generous walking room, and treat every result as a planning hypothesis. If you follow that approach, the app can save you from avoidable layout mistakes and give you a clearer conversation starter for your next home project.
FAQs for Home Designer 3D: Room Plan
01What features does Home Designer 3D: Room Plan offer for designing interiors?
Home Designer 3D: Room Plan provides a comprehensive set of tools for designing interiors, including 2D and 3D design modes, a wide range of furniture and decor options, and the ability to customize floor plans. Users can visualize their ideas in 3D, adjust textures and colors, and even import/export projects for collaboration.
02Is Home Designer 3D: Room Plan suitable for beginners in interior design?
Yes, Home Designer 3D: Room Plan is user-friendly and suitable for beginners. It features intuitive drag-and-drop controls, easy navigation, and helpful tutorials to guide new users through the design process. Whether you're redesigning a single room or planning an entire home, the app simplifies the experience for all skill levels.
03Can I share my designs with others using Home Designer 3D: Room Plan?
Absolutely. Home Designer 3D: Room Plan allows users to share their projects in various formats. You can export your designs as images or 3D models and share them via email or social media. The app also supports cross-platform project sharing, enabling collaboration with others regardless of their device.
04What are the system requirements for Home Designer 3D: Room Plan?
Home Designer 3D: Room Plan is available on both Android and iOS platforms. It requires a device running Android 5.0 or higher or iOS 11.0 or later. Sufficient storage space and a stable internet connection are recommended for downloading and using the app effectively, ensuring smooth performance and access to all features.
05Are there any in-app purchases or subscriptions in Home Designer 3D: Room Plan?
Yes, while Home Designer 3D: Room Plan offers a free version with basic features, it also includes in-app purchases and subscription options for access to premium content. These may include additional furniture items, advanced design tools, and the removal of ads, enhancing the overall user experience and design capabilities.
Pros
- Intuitive interface makes designing easy.
- Wide variety of furniture and decor options.
- Ability to view designs in 3D for realism.
- Offline mode available for convenience.
- Regular updates with new features.
Cons
- Limited free version features.
- Occasional lag on older devices.
- High-quality exports require premium.
- Ads can be intrusive in free version.
- Limited customization for room shapes.

Home Designer 3D: Room Plan
Gallery